
Comprehensive electrical planning
See the electrics before installation.
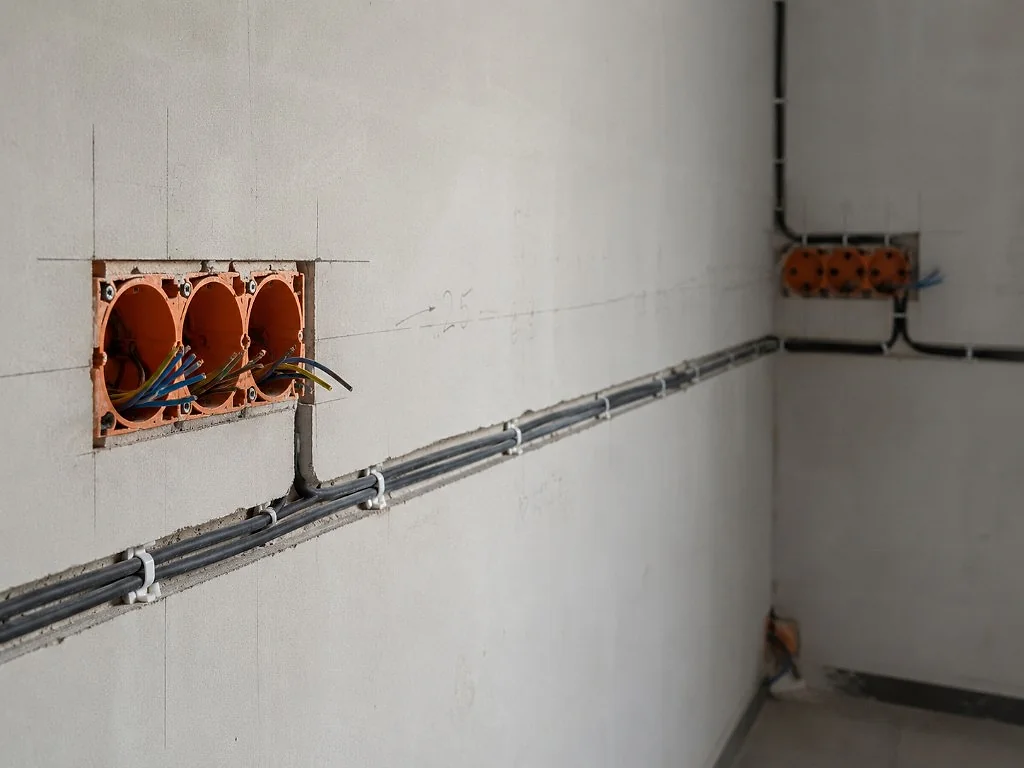
Quality electrics starts not with chasing walls, but with proper planning. So before installation we offer to see the layout of electrical fittings at 1:1 scale.
Templates
1:1 templates
Full-size plywood templates let you see socket, switch and fitting placement in the room itself — before any drilling.
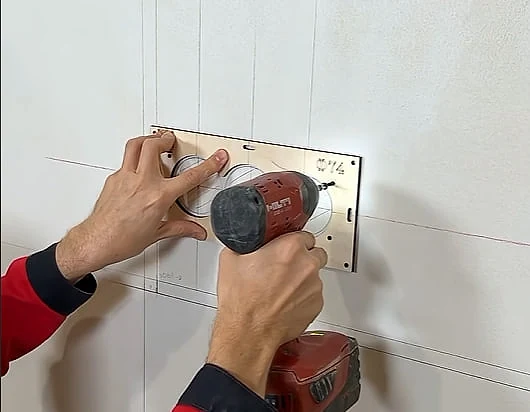
From the project we make full-size plywood templates and temporarily mount them on walls. The client can see the future placement of sockets, switches and other fittings in the room and adjust it before installation starts.
After approval, templates are used as drilling guides. That transfers the agreed layout to the wall and keeps every block aligned.
We work from the design project and align electrical fitting positions with the client and the designer.
It's simple
Project1:1 templateAlignmentInstall
What you get
1:1 scale
Everything visible at real size.
On-site check
Assess placement in the room itself.
Adjustments
Changes before drilling and chasing.
Precise marking
The template becomes a drill guide.
Clean result
Accurate geometry of every block.
Our job is to think through every detail in advance, align it with the client, and install exactly to the approved plan.
We work carefully
Professional tools, careful installation, room protection and order after every stage of work.
GALLERY